<-- style PDP --> 697 Hinch Road, Newburgh - Detached for sale for $749,900
  • sold

697 Hinch Road

Newburgh, Ontario, K0K 2S0 - Stone Mills

$749,900$000000

  • Neighbourhood

    Stone Mills

  • Major Intersection

    Denridge Road and Hinch Road

  • Listed Since: 122 day(s)

  • Last update: 37 day(s) ago

Overview

  • Property Type

    Detached, Bungalow

  • Bedrooms

    3 + 1

  • Bathrooms

    1

  • Basement

    W/O

  • Kitchen

    1

  • Total Parking

    10

  • Lot Size

    1279.93x5459.96 (Feet)

  • Taxes

    $2,376.48 (2025)

  • Type

    Freehold

Property Description

Property description for 697 Hinch Road, Newburgh

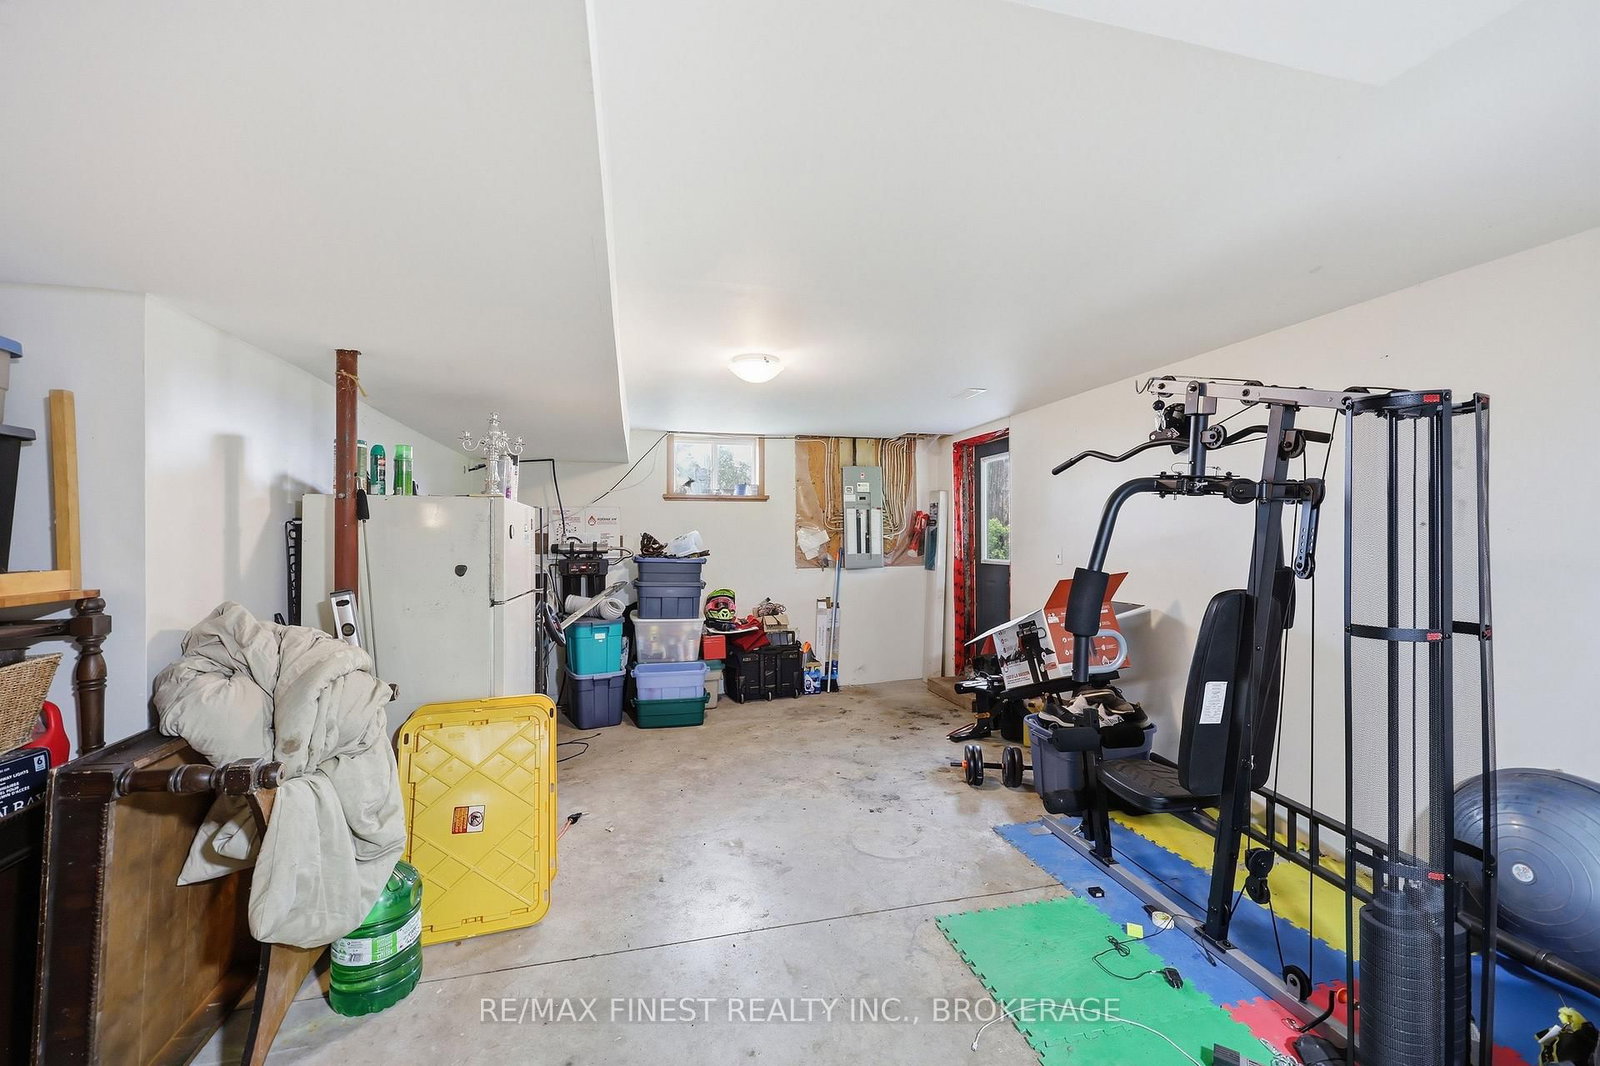
Opportunity awaits at 697 Hinch Road in Newburgh! Situated on an impressive 132-acre lot just 10 minutes from Highway 401, this private rural property offers endless possibilities for outdoor enthusiasts, or those simply seeking peace and privacy. The bungalow features 3+1 bedrooms and 1 full bathroom, with an open layout designed for comfortable everyday living. The modern kitchen flows seamlessly into the dining and living areas, while laminate flooring throughout the main level creates a warm and inviting atmosphere. The partially finished walkout basement provides additional living space with a fourth bedroom area, rec room potential, and direct access to the outdoors, offering flexibility for growing families, guests, or future development. Outside, you'll discover the true beauty of this property. With 132 acres of mixed terrain to explore, you'll enjoy exceptional privacy, abundant wildlife, and endless opportunities for recreation right in your own backyard. Whether you're hiking trails, riding ATVs, or simply enjoying the natural surroundings, this property offers a lifestyle that's hard to find. Additional features include a new drilled well (2022) and the convenience of being only minutes from Newburgh and a short drive to Kingston and Napanee. If you've been dreaming of space to roam, room to grow, and the tranquility of country living, 697 Hinch Road is ready to welcome you home.

Listed by RE/MAX FINEST REALTY INC., BROKERAGE

  • MLS #

    X13467078

  • Sq. Ft

    1100-1500

  • Sq. Ft. Source

    MLS

  • Lot Irregularities

    n/a

  • Year Built

    Available Upon Request

  • Pool

    None

  • Drive

    Private

  • Garage

    None

  • Total Parking

    10

  • Family Room

    N

  • Den

    N

  • Exterior

    Vinyl Siding

  • Fireplace

    N

  • Roof

    Asphalt Shingle

  • Foundation

    Poured Concrete

  • Elevator

    n/a

  • Water View

    n/a

  • Laundry Level

    n/a

  • Heat

    Forced Air

  • A/C

    None

  • Water

    Well

  • Water Supply

    n/a

  • Sewers

    Septic

  • Central Vac

    N

  • Living

    3.93 x 5.07 ft Main level

  • Dining

    3.92 x 3.11 ft Main level

  • Kitchen

    3.92 x 2.69 ft Main level

  • Bathroom

    3.92 x 1.69 ft Main level

    4 Pc Bath

  • 2nd Br

    2.91 x 2.73 ft Main level

  • 3rd Br

    3.97 x 2.66 ft Main level

  • Primary

    3.92 x 3.94 ft Main level

  • 4th Br

    4.05 x 3.85 ft Bsmt level

  • Other

    8.66 x 4.15 ft Bsmt level

  • Laundry

    3.43 x 3.8 ft Bsmt level

  • MLS #

    X13467078

  • Sq. Ft

    1100-1500

  • Sq. Ft. Source

    MLS

  • Lot Irregularities

    n/a

  • Year Built

    Available Upon Request

  • Pool

    None

  • Drive

    Private

  • Garage

    None

  • Total Parking

    10

  • Family Room

    N

  • Den

    N

  • Exterior

    Vinyl Siding

  • Fireplace

    N

  • Roof

    Asphalt Shingle

  • Foundation

    Poured Concrete

  • Elevator

    n/a

  • Water View

    n/a

  • Laundry Level

    n/a

  • Heat

    Forced Air

  • A/C

    None

  • Water

    Well

  • Water Supply

    n/a

  • Sewers

    Septic

  • Central Vac

    N

  • Living

    3.93 x 5.07 ft Main level

  • Dining

    3.92 x 3.11 ft Main level

  • Kitchen

    3.92 x 2.69 ft Main level

  • Bathroom

    3.92 x 1.69 ft Main level

    4 Pc Bath

  • 2nd Br

    2.91 x 2.73 ft Main level

  • 3rd Br

    3.97 x 2.66 ft Main level

  • Primary

    3.92 x 3.94 ft Main level

  • 4th Br

    4.05 x 3.85 ft Bsmt level

  • Other

    8.66 x 4.15 ft Bsmt level

  • Laundry

    3.43 x 3.8 ft Bsmt level

Thinking of Selling?

Find Out Your Home’s Value in Today’s Market!

No Email or Signup is required to view your home estimate.

estimate your home value

Contact Manoj Kukreja

Sales Representative,
Century 21 People’s Choice Realty Inc.,
Brokerage
(647) 576 - 2100

Manoj profile avatar

Estimated price

Date
Price
Change
2026-06-19
$710,200
1.21%

Mortgage Calculator

This data is for informational purposes only.

Mortgage Payment per month

Principal Amount

Interest

Total Payable

Amortization

Amortization

Closing Cost Calculator

This data is for informational purposes only.

Closing Cost Total for this property

Total Cash flow for purchasing this property

Down Payment(%)*
Additional information

Provincial Land Transfer Tax

Ontario Land Transfer Tax Rebate

Toronto Land Transfer Tax

Toronto Land Transfer Tax Rebate

PST on CMHC Insurance Premium

Lawyer Fees

$2,825

Government Registration Fee's

$164

Title Insurance

Closing Cost Total

Total Cash flow for purchasing this property

Provincial Land Transfer Tax

Ontario Land Transfer Tax Rebate

Toronto Land Transfer Tax

Toronto Land Transfer Tax Rebate

PST on CMHC Insurance Premium

Lawyer Fees

$2,825

Government Registarion Fee's

$164

Title Insurance

Down Payment(%)*

* A down payment of less than 20% is permitted only for first-time home buyers purchasing their principal residence. The minimum down payment required is 5% for the portion of the purchase price up to $500,000, and 10% for the portion between $500,000 and $1,500,000. For properties priced over $1,500,000, a minimum down payment of 20% is required.

Thinking of Selling?

Find Out Your Home’s Value in Today’s Market!

No Email or Signup is required to view your home estimate.

estimate your home value

Contact Manoj Kukreja

Sales Representative, Century 21 People’s Choice Realty Inc., Brokerage
(647) 576 - 2100

Manoj profile avatar

Recent Sold Listings in Stone Mills, Newburgh

Popular Cities